LAUNCESTON BATHROOM RENOVATIONS · SERVICE AREAS
Bathroom Renovations in Trevallyn
Planning around hillside access and levels
The Trevallyn Steps and the Cataract Walk trace the steep ground beside the South Esk near Cataract Gorge. City of Launceston has documented the difficulty of working on the slopes above the walking track. A home elsewhere in Trevallyn may have very different conditions, but if your bathroom is on a hillside block, planning how people and materials reach the room is worth doing before selecting fixtures.
Walk the delivery route first
Start at the street and follow the route a new vanity, bath or shower screen would take. Count the steps, check the tightest turn and measure between the handrails. If there is limited level space near the house, ask how deliveries and waste removal will be organised. A compact vanity that arrives in modules may make a difficult approach easier. Large pieces of glass and long wall panels can be awkward on tight landings, so check dimensions and handling requirements before placing an order.
Check the floor and shower threshold
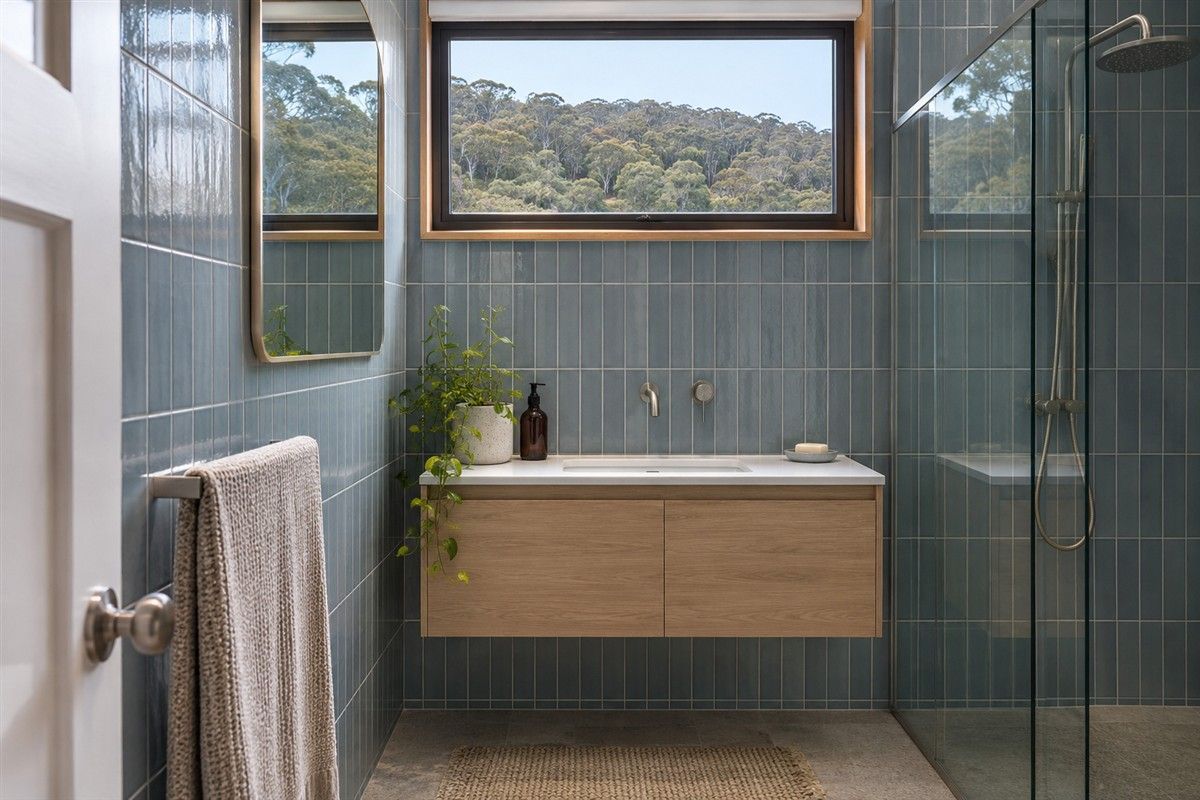
Where a bathroom sits above a lower storey or a sloping subfloor, start by finding out what is below the room. Access from underneath may help a tradesperson inspect the existing pipe route. A flush shower entry can be appealing, but feasibility depends on the floor build-up and drainage arrangement. Compare it with a modest threshold before setting your expectations. If the bathroom is compact, a wall-hung vanity can make the floor feel more open and easier to clean, provided the wall can support the chosen unit and the plumbing can be accommodated.
Keep privacy and light in balance
A hillside window may look towards trees from one angle and towards a neighbouring property from another. Stand at the doorway and at the shower entry to check sightlines before choosing glazing or a screen. A frosted lower panel can preserve privacy while leaving the upper section clear where appropriate. Use layered lighting so a small room works on darker mornings as well as on sunny afternoons. Test tile and paint samples against the natural light you actually get.
Include photos of the access route in your project enquiry along with the bathroom photos. Mention stairs, narrow paths, parking restrictions or a split level inside the home. If you are considering moving the shower or replacing a bath, note where those fittings sit now and whether there is access below. Ask for the quote to spell out delivery handling, disposal, preparation and what happens if the floor needs extra work. Those details can make a meaningful difference when comparing renovation proposals for a steep site.
Local reference: Trevallyn area information.
Discuss your Trevallyn bathroom
Send a renovation enquiry or compare our bathroom renovation services.
Full bathroom renovations · Shower renovations · Fixture installation