LAUNCESTON BATHROOM RENOVATIONS · SERVICE AREAS
Bathroom Renovations in East Launceston
Period details and modern comfort
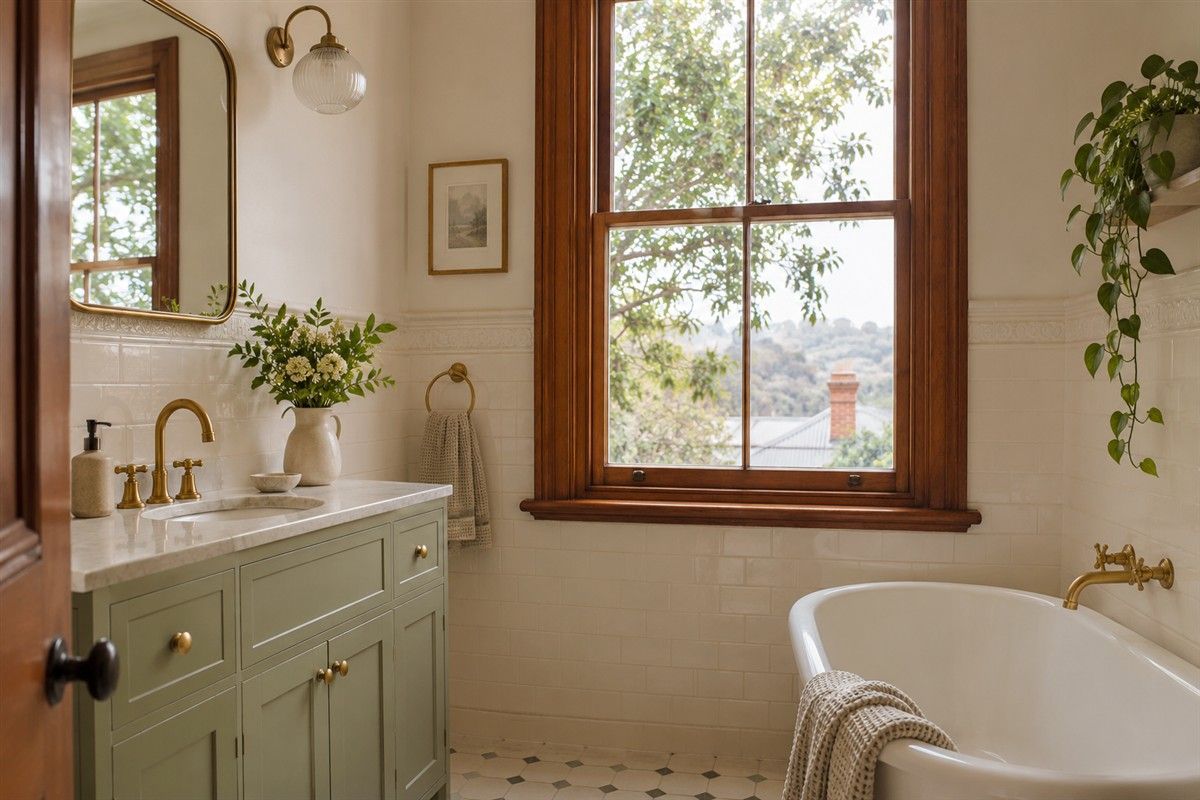
The City of Launceston’s heritage study identifies Elphin Road as an important residential streetscape curving around the hill of East Launceston. Its substantial houses help explain why a bathroom here can feel quite different from one in a newer subdivision. Some homes have deep window reveals, tall ceilings or a bathroom formed out of a former rear room. If your home has that character, begin the renovation by deciding which details are worth retaining and which can change to make the room work better.
Plan around windows and joinery
A high sash window can give a bathroom good daylight while preserving privacy. Before moving the shower beneath it, look at how the sash opens, whether the window can be cleaned safely and how the wall will be detailed around it. Moving the wet area to another wall may let you retain more original joinery. Check the vanity depth against the door swing and measure from the finished wall rather than the skirting. Full-height joinery can help in a tall room, but keep the things you use every morning within easy reach.
Choose a finish that belongs in the house
A quiet palette can work with period features without copying them. Try warm white or muted sage against a small sample of the existing timber. Satin fixtures and simple shapes tend to sit comfortably beside older mouldings. Compare tile samples in daylight and at night, particularly if the window faces a shaded garden. If your floor has boards below old tiles, ask how the substrate will be assessed before committing to a finish. Make room in the budget for discoveries once previous finishes are lifted.
Confirm the scope early
Photograph the windows, doorways and surfaces you want to retain. Check the property’s heritage status before proposing changes to external openings or other significant fabric. Ask for a written quote that separates retained work, new work, owner-selected fittings and any exclusions. If space is tight, compare keeping the bath with a shower conversion before ordering either. For homes with one bathroom, ask when the toilet and shower will be out of use and what the household should plan around.
For your first discussion, bring a sketch with the position of each fixture and an estimate of the floor area. Mark the original details you care about and list practical improvements such as warmer lighting, a wider shower or space to put towels. These details help narrow down which layout is worth pricing.
Local reference: East Launceston area information.
Discuss your East Launceston bathroom
Send a renovation enquiry or compare our bathroom renovation services.
Full bathroom renovations · Shower renovations · Fixture installation