LAUNCESTON BATHROOM RENOVATIONS · SERVICE AREAS
Bathroom Renovations in Riverside
A bathroom that works across generations
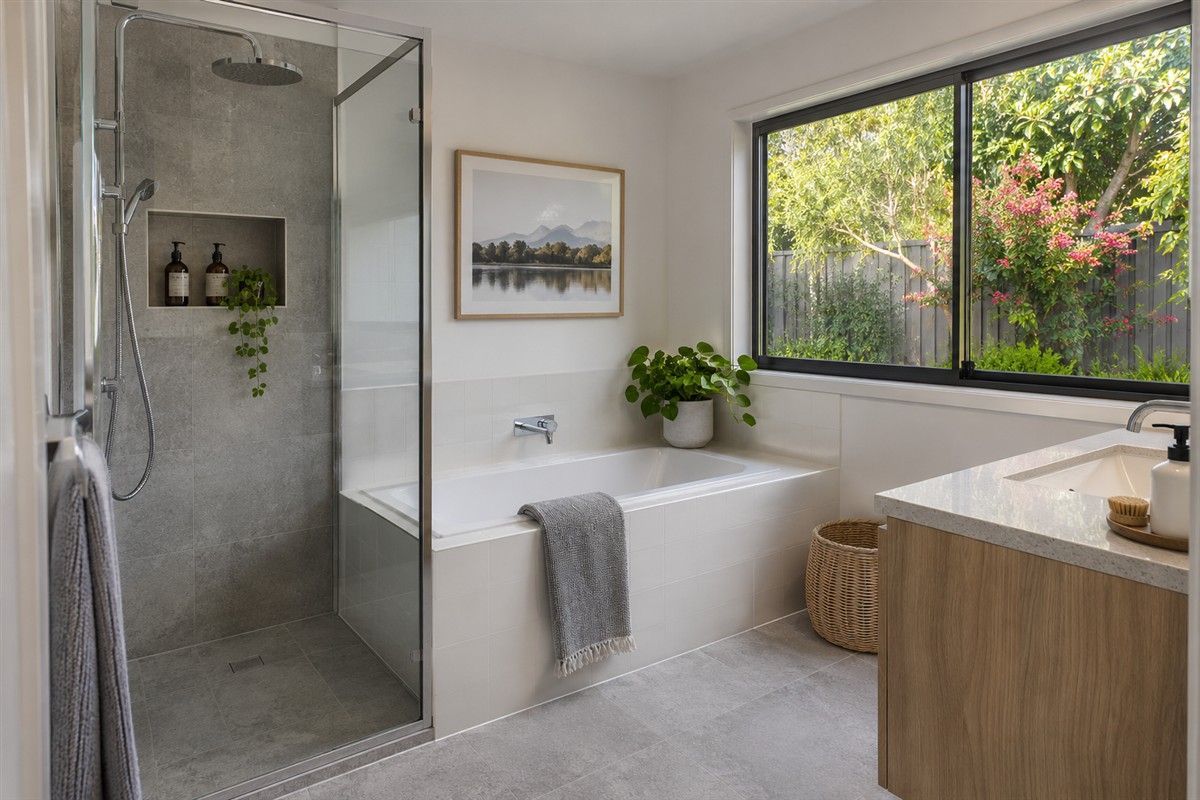
Riverside follows the western side of the Tamar corridor near Launceston. The Windsor Community Precinct on Windsor Drive combines community facilities and sporting grounds, and the corridor also includes Tailrace Park. For a household planning to stay in Riverside as its needs change, a bathroom renovation is an opportunity to make the room easier to use after sport, on school mornings and for older relatives who visit. Consider how the same layout will work for people with different reach, balance and routines.
Start with a clear route through the room
Measure from the doorway to the toilet, basin and shower. Check what happens when the vanity drawers and shower screen are open. A hinged screen can be awkward where it swings into the main route, and a badly positioned towel rail can make the wet area harder to use. If easier access is a priority, discuss a wider shower entry, a handheld shower and whether the wall can be prepared to take grab rails in future. For a household with specific accessibility needs, have those needs assessed before locking in clearances and fixture positions.
Separate daily storage from spare supplies
Set aside easy-to-reach storage for the things everyone uses each day. A deeper cupboard can hold spare towels and cleaning products if they are kept safely away from children. A wall niche may be useful in the shower, but confirm its position early so it fits around the framing and waterproofing details. If the bathroom is used straight after outdoor activities, think about where muddy clothing and damp towels will go, especially if the laundry is at the other end of the house.
Choose fittings that will be comfortable to maintain
A screen with fewer hard-to-reach corners can simplify cleaning. Compare tap handles with wet hands in mind, and try drawer pulls at a height similar to the installed position. Make a point of discussing how the room will dry after several showers, including the location of the exhaust and how replacement air can enter. Keep a bath if it remains useful to your household, and check whether placing it beside the shower leaves enough space to move easily between them.
Tell us which changes you need now and which you want the room to accommodate later. Send a rough plan with the doorway, shower and toilet marked, plus photos that show any steps or tight turns. If you are balancing improved access against space for a bath or extra storage, share those priorities in order. It makes it easier to compare two workable layouts and decide where to spend the renovation budget.
Local reference: Riverside area information.
Discuss your Riverside bathroom
Send a renovation enquiry or compare our bathroom renovation services.
Full bathroom renovations · Shower renovations · Fixture installation